

BLUE MEADOWS
Redefine Life with Nature!
Discover a lifestyle that blends urban comforts with the serenity of nature at YUVA Infinity's Blue Meadows Phase 2 gated community in Varthur, Bangalore. Wake up to lush green views, expansive open spaces, and thoughtfully designed eco-friendly amenities that bring you closer to the natural world.
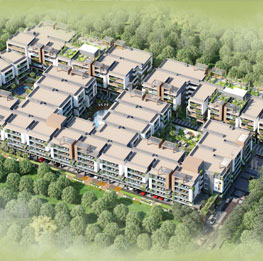
184 Flats
Stilt, Ground+3 Floors
Blue Meadows – a vibrant gated community nestled in the heart of Balagere, Varthur Road.
16,000Sq.Ft.
Fully Loaded Clubhouse
Step into a world of leisure and connection at our exclusive clubhouse.

PROJECt HIGHLIGHTS
Don't Just Live Come Alive
With 2.27 acres of lush greenery, premium amenities, and strategic connectivity to key hubs, Blue Meadows is the perfect haven for families seeking a balanced urban lifestyle.
-
APPROVED BY BBMP & RERA REGISTERED
-
CC & OC PROJECT
-
LAKE VIEW
-
WORLD-CLASS LUXURY AMENITIES
-
VASTU-COMPLIANT UNITS

AMENITIES
Your Social Sanctuary 16000 SFT. Clubhouse
Explore AmenitiesFamily Swimming Pool
Meditation & Yoga
Indoor Games
State of the art Gym
Creche
Party Hall
Out Door Gym
Seating Zones
OUT DOORS
Where Nature, Design and Play Unite
Surround yourself with scenic landscapes and beautifully designed outdoor spaces that invite moments of peace and connection. Our community's green spaces are carefully landscaped to enhance the beauty of nature, while areas for outdoor games bring vibrancy and joy. From winding pathways to well-maintained courts, each detail is tailored to inspire residents of all ages to relax, play, and thrive.
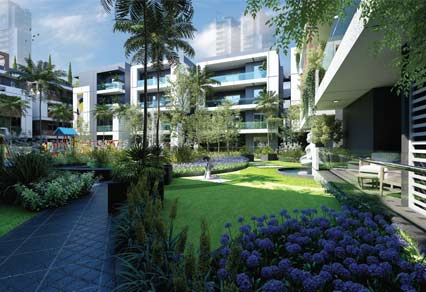
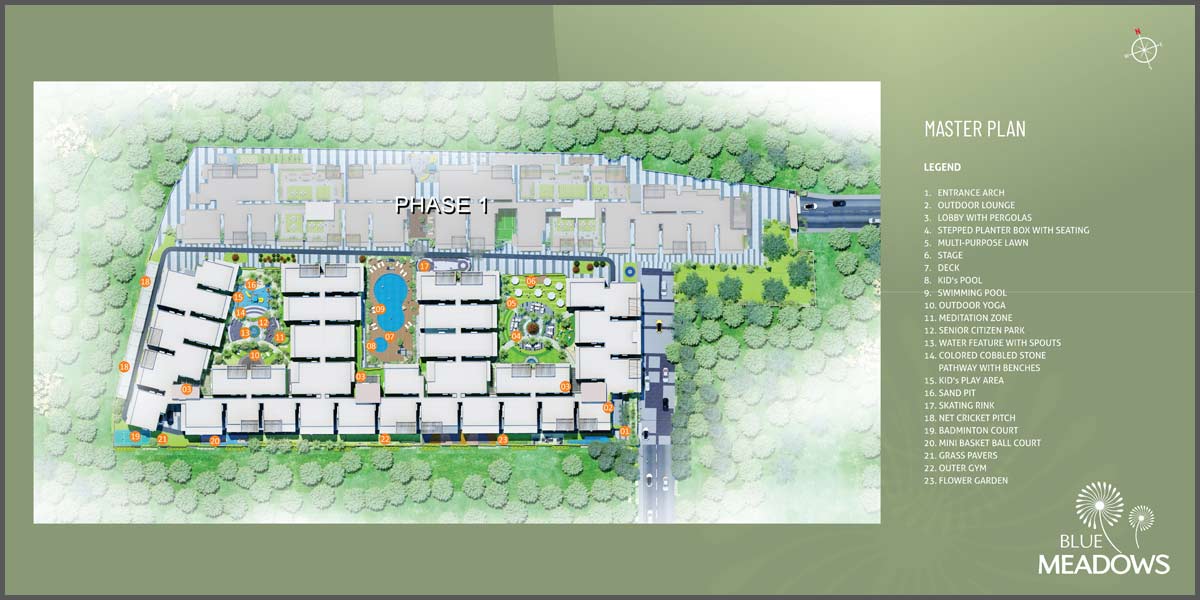
Flower Garden
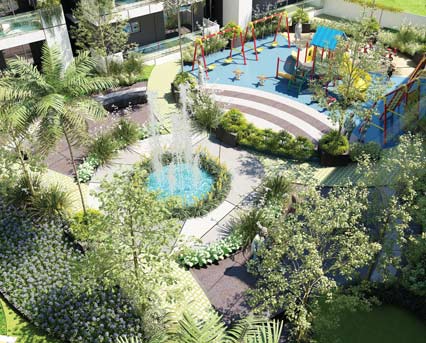
Landscaped Gardens
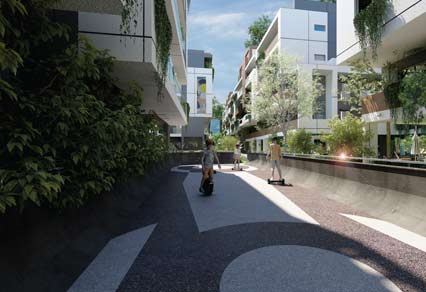
Skating Rink
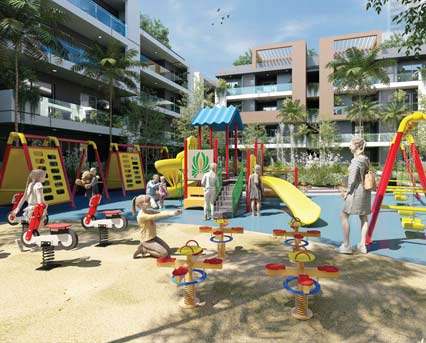
Kids Playarea

Cricket Pitch
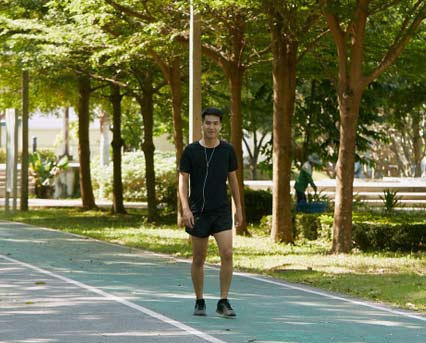
Jogging Track
FLOOR PLANS
Discover Floor Plans Designed for Life's Best Moments
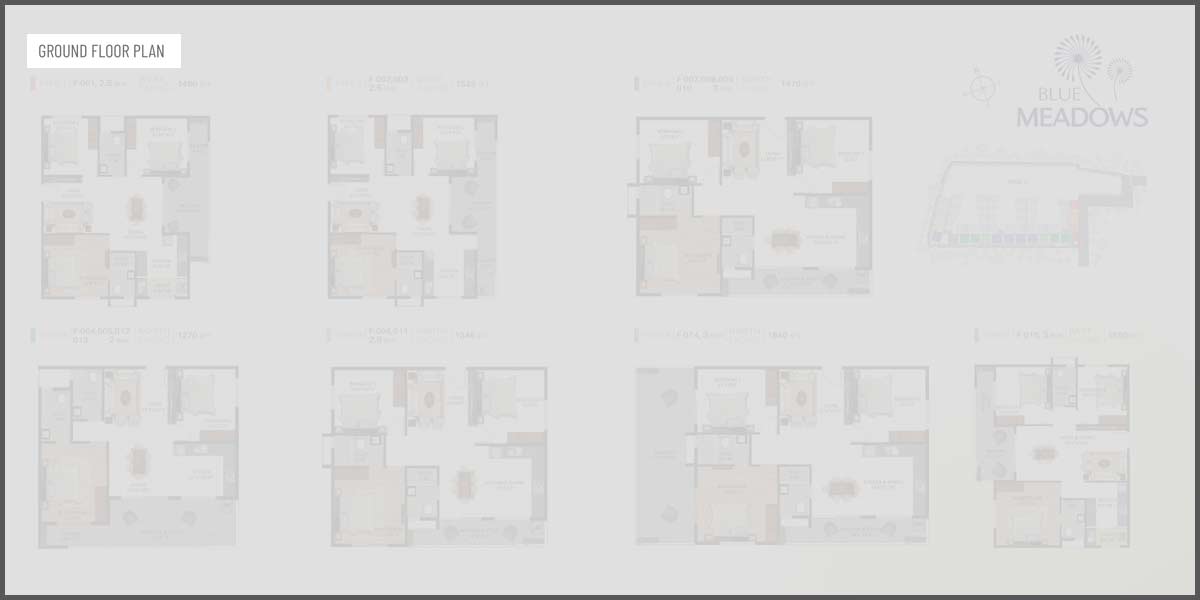
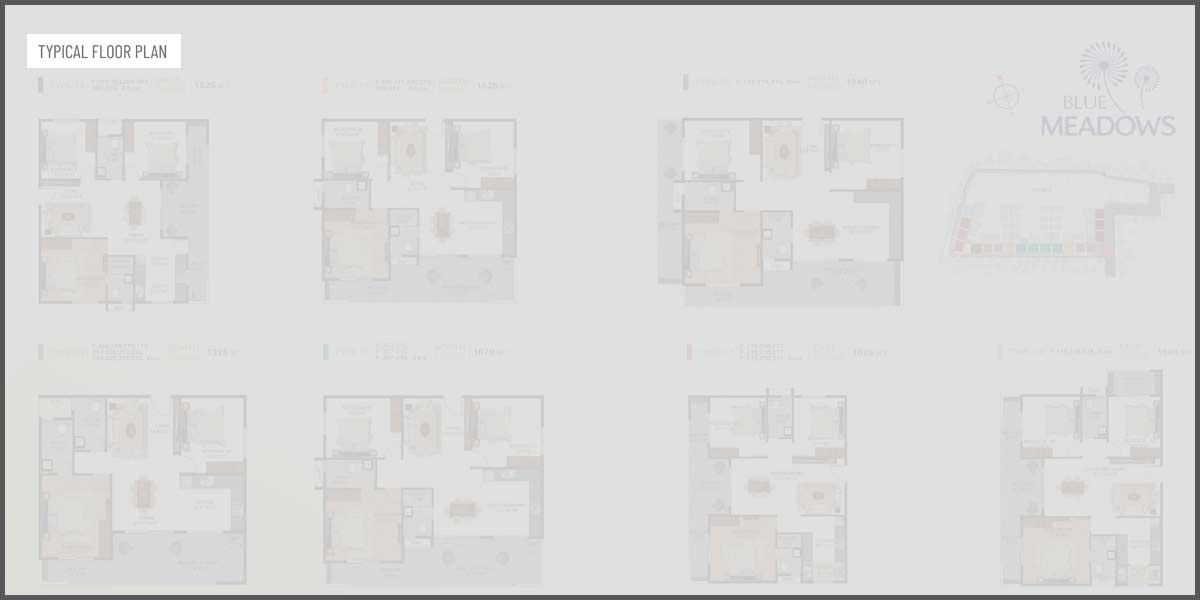
SPECIFICATIONS

- STRUCTURE
- RCC Framed Structure designed ISI Code using M25 grade concrete.
- WALL
- External walls - 6" Solid blocks, Internal walls - 4" Solid blocks, Independent walls for all flats.
- FLOORING
- Vitrified tiles for living, dining, kitchen & bedrooms with 4" skirting, Anti-skid ceramic tiles for utility, toilets and balcony, Lift lobby, common area and staircases: Granite flooring.
- DADOING
- Kitchen and toilet dado: Ceramic tiles.
- PAINTING
- Interior walls: One coat of primer & two coats of Tractor emulsion paint with smooth finish, Exterior Walls: One coat of primer & two coats of Weather proof cement paint.
- Main door: Teak polish & Other doors enamel paint.
- DOORS & WINDOW
- Main door: Engineering wood frame with OST shutters.
- Internal door: Engineering wood frame with ready made flush door shutters, Three track UPVC window with provision for bug screen, MS Safety grills for all windows.
- WATER SUPPLY
- Water supply through borewells, Provision for Cauvery water.
- TOILET
- 7 feet height of glazed tile dadoing, Wall mounted commodes with concealed flush tank and CP Fittings with ISI Standard make.
- PLUMBING
- ISI Standard make.
- KITCHEN
- 20mm Black granite kitchen platform with stainless steel ink, 2 feet dado above granite kitchen platform in ceramic glazed tiles, Reputed ISI make CP fittings.
- ELECTRICAL
- Concealed copper wiring with modular switches for all points, Exhaust fan points for kitchen & toilets, 15 amps power plug points in kitchen & toilets, Individual TV & Telephone points in main hall & master bedroom. Provision for Internet cable pin point, AC Point in Master bedroom.
- LIFTS & LOBBY
- Entrance lobby finished with Granite flooring, staircase with SS railing, 6 No. of 8 passenger capacity lifts with ISI standard make.
- GENERATOR BACKUP
- 0.5 KVA generator backup power for each flat, Additional power back-up for lift, water pumps and common area lighting.
- SECURITY
- Every house will be connected to security office through Mobile app base intercom, CCTV Surveillance.

LOCATION
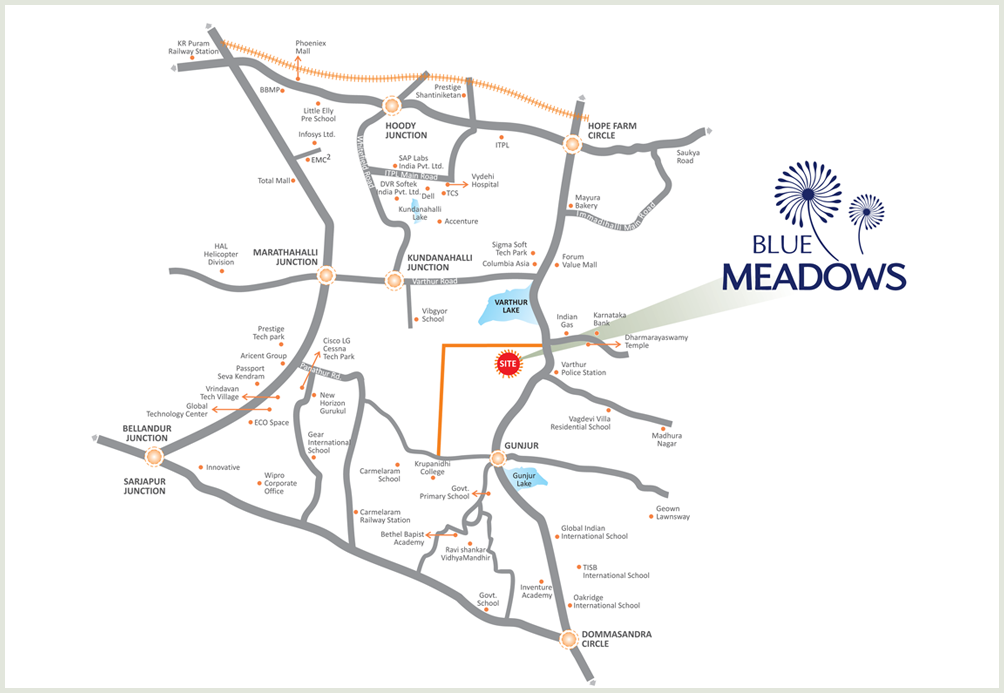
Where Connectivity Meets Tranquility
Located in Bangalore's eastern corridor, Varthur offers easy access to IT hubs like Whitefield and Outer Ring Road, while maintaining its tranquil charm. Surrounded by lush greenery and Varthur Lake, it combines urban convenience with natural beauty with excellent schools, healthcare, and entertainment nearby, it's an ideal spot for modern living.
Eco Space : 7.4 KM,Wipro: 5.5 KM, Intel: 5.9 KM, Microsoft: 7.6 KM, Genpact: 6.5 KM
Jayadeva Hospital: 17 KM, Sakra World Hospital: 6.8 KM, St. John's Hospital: 16 KM, Narayana Multispeciality Hospital: 2.8 km, Manipal Hospital : 2.1 KM
VIBGYOR High School: 3.5, KM National Public School: 0.5 KM, Euro School: 2.7 KM, Chaitanya Techno School : 0.5 KM, Orchids The Intl. School: 3.2 KM, VIBGYOR High School: 3.5 KM
Nexus Mall : 2.5 KM, Market Square Mall: 5 km, Oasis Centre : 4.3 km, Centro Mall : 6.8 KM, Market Square Mall: 5 km, Oasis Centre : 4.3 km, Nexus Mall : 2.5 KM